Master Plan Intent
The updated project brief positions the master plan around a compact but premium 2-acre site with two residential towers and a limited inventory of 180 homes. The layout is intended to feel curated rather than crowded.
Open-space planning focuses on a landscaped central garden, step gardens, and designated amenity pockets, while circulation is kept practical through clear movement routes and podium-based support spaces.
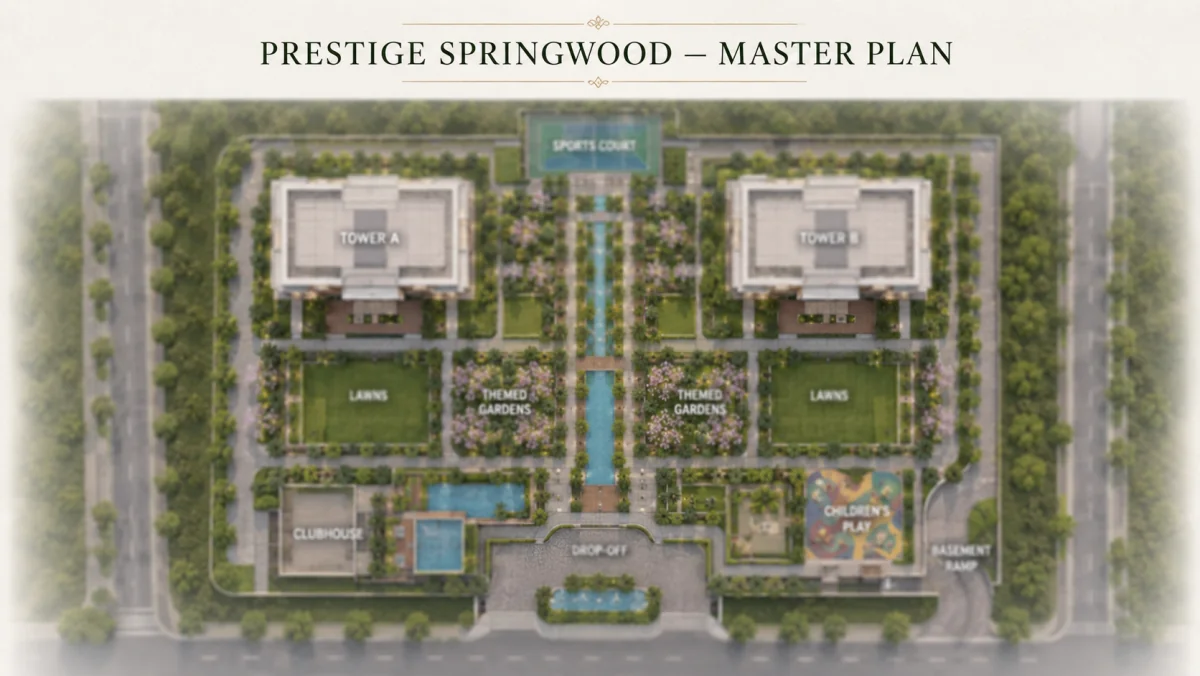
Compact Premium Footprint
The 2-acre site size keeps the project more focused, with clear separation between towers, open zones, and shared amenities.
Central Garden Focus
Landscaped green areas, step gardens, and relaxation pockets become a visible organizing element of the site plan.
Podium & Movement Logic
Parking and service functions are separated to keep the upper residential environment more open, orderly, and pedestrian-friendly.
What the Master Plan Helps You Understand
Use the final plan image to review the larger project arrangement
Tower Positioning
See how the two 3B+G+19 towers sit within the site and relate to the landscaped core and entry sequence.
Amenity Placement
Understand where the clubhouse, family zones, gardens, and fitness spaces sit relative to the residences.
Daily Movement
Get a clearer sense of circulation, open-space balance, and how the project supports everyday living without wasted movement.
Prestige Springwood Master Plan - Frequently Asked Questions
What is the master plan footprint for Prestige Springwood?
The master plan covers roughly 2 acres, with 2 towers rising 3B+G+19 and 180 residences in total. For an urban Bengaluru project, that is a compact, high-rise layout focused on usable open ground rather than horizontal sprawl.
How are the towers arranged in the Prestige Springwood master plan?
Two 3B+G+19 towers are placed around a landscaped central garden, with podium-level parking and amenity zones meant to break up the density. The site is designed so the residential floors sit above the parking podium and look down on the green spine.
What open spaces are part of the Prestige Springwood master plan?
The plan includes a central landscaped garden, step gardens, meditation pods, and walking-friendly internal paths. These are designed to give residents usable outdoor zones rather than treating open space as filler around the towers.
Where is parking placed in the Prestige Springwood master plan?
Parking is planned at the podium level, which keeps vehicles off the landscaped ground and lets the open areas remain pedestrian-friendly. Bay allocation per unit and visitor parking specifics should be confirmed on the cost sheet.
How dense will Prestige Springwood feel day-to-day?
With 180 residences across 2 towers on a 2-acre parcel, the per-acre unit count is in line with urban Bengaluru high-rises rather than gated-township standards. The compact inventory does keep the community small, which usually translates into a less crowded lobby and amenity experience.
Can the Prestige Springwood master plan still change before RERA?
Until the project's RERA-approved sanctioned plan is filed and published, the master plan is best treated as a working layout. The developer can refine tower placement, amenity scope, and internal pathways within approval parameters before formal registration.