Prestige Springwood

Newly launched 3 and 4 BHK apartments by Prestige Group on near Devanahalli New Bus Station, Devanahalli, North Bengaluru, with 180 homes across 2 3B+G+19 towers, a 2-acre layout, and pricing from Rs. 2.40 Cr.

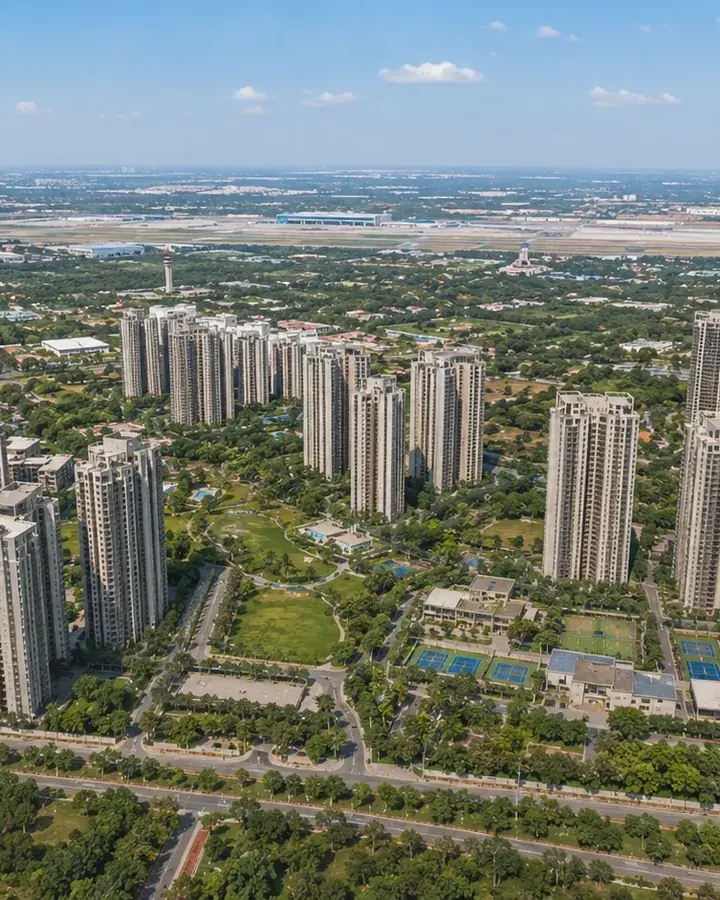
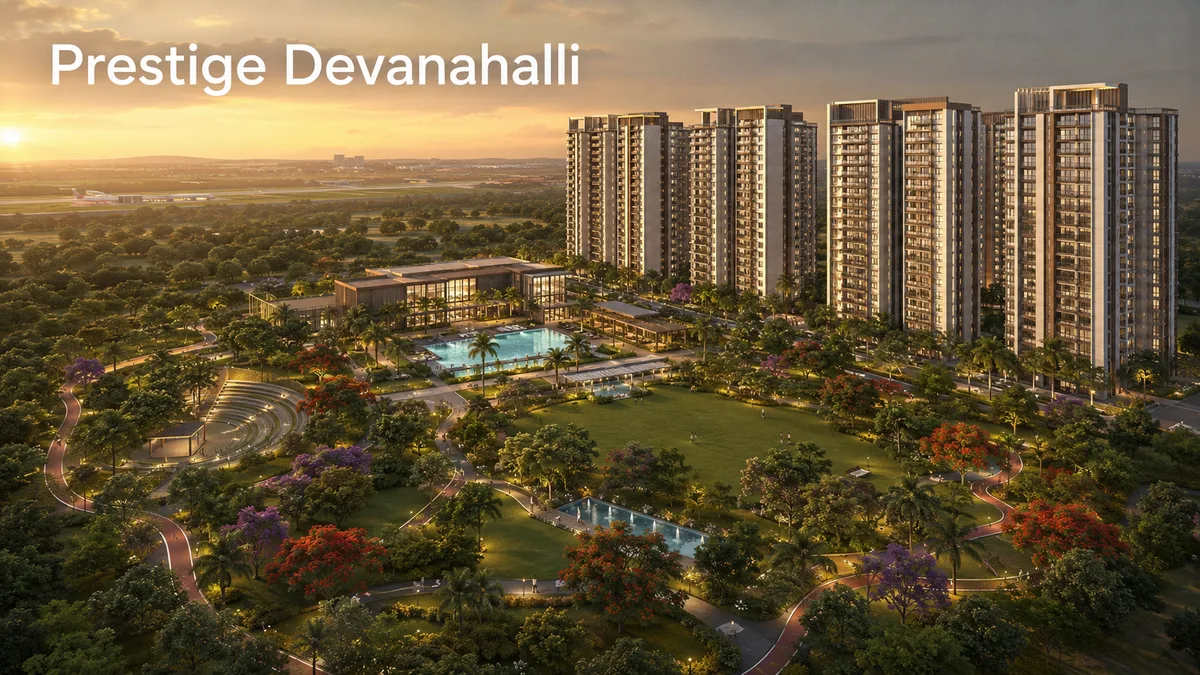
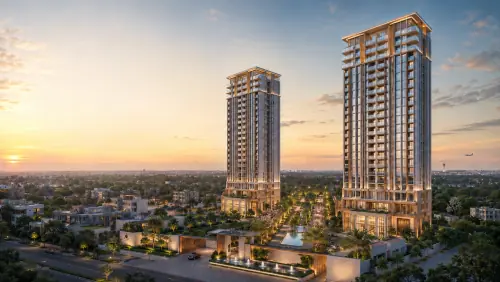
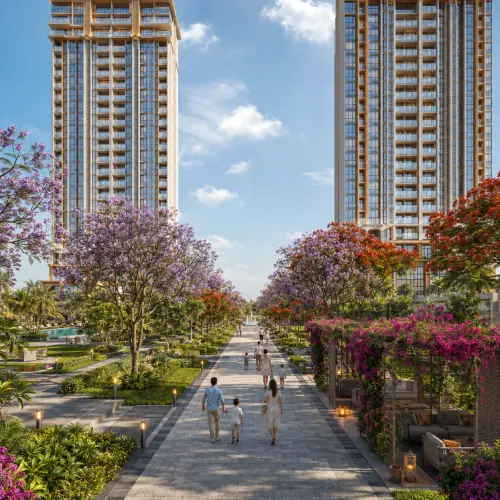
Prestige Springwood elevation view
3 & 4 BHK Configurations
Rs. 88L+ Starting Price
1100 - 1560 Sq. Ft.
83 Homes Total Inventory

Prestige Springwood Project Overview

ProjectPrestige Springwood
DeveloperPrestige Group
Locationnear Devanahalli New Bus Station, Devanahalli, North Bengaluru
Project TypeLuxury apartments
Configuration3 BHK & 3 BHK
Size Range1600 to 1900 sq. ft.
StatusNew Launch
PossessionOctober 2030

Prestige Springwood brings together a compact 2-acre site, 2 residential towers, and a limited 180-home inventory for buyers who want an established Prestige Group address in Devanahalli. The brief emphasizes fast access, premium shared spaces, and practical 3 and 4 BHK layouts for end users and investors alike. For a much larger-format Prestige township reference, see the Prestige Golden Grove overview.

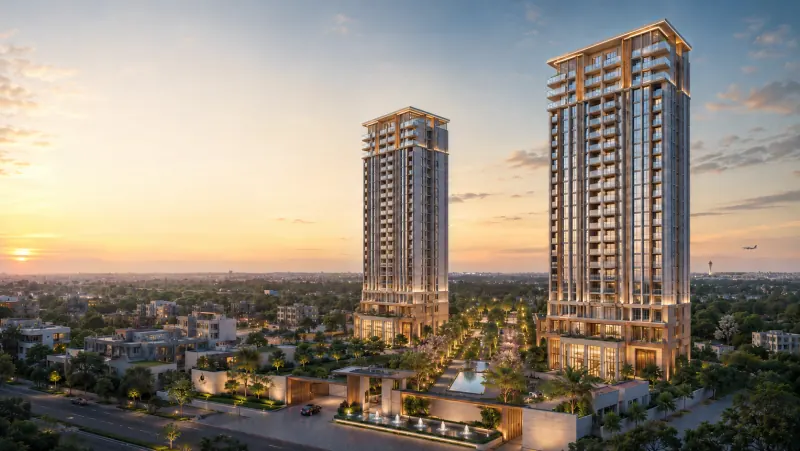
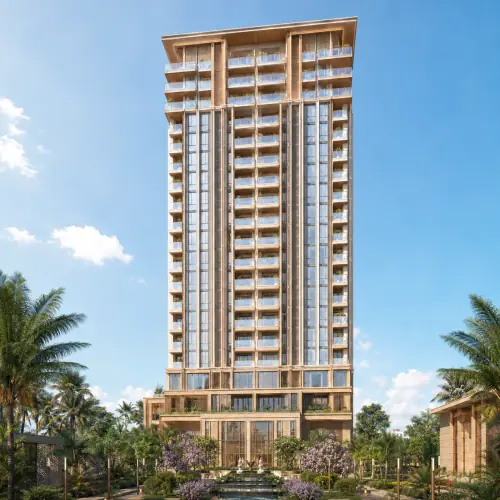
Prestige Springwood tower perspective

Prestige Springwood Pricing Snapshot

Indicative pricing starts from Rs. 2.40 Cr for 3 BHK homes and Rs. 2.85 Cr for 3 BHK homes.

Unit Type Built-up Area Price Availability
3 BHK 1600 sq. ft. From Rs. 2.40 Cr Available
3 BHK 1900 sq. ft. From Rs. 2.85 Cr Available

Value-Led Pricing

The 3 BHK entry price keeps the project relevant for buyers targeting a Prestige address without moving into a much higher ticket bracket.

Clear Upgrade Path

The 3 BHK homes step up to 1900 sq. ft., giving families more room without leaving the same project ecosystem.

Cost Sheet Support

Other charges, inventory-specific pricing, and payment milestones remain available on request through the sales team.

Prestige Springwood Floor Plans - Highlights

Layouts shaped around natural light, Vastu-led planning, and practical family use.

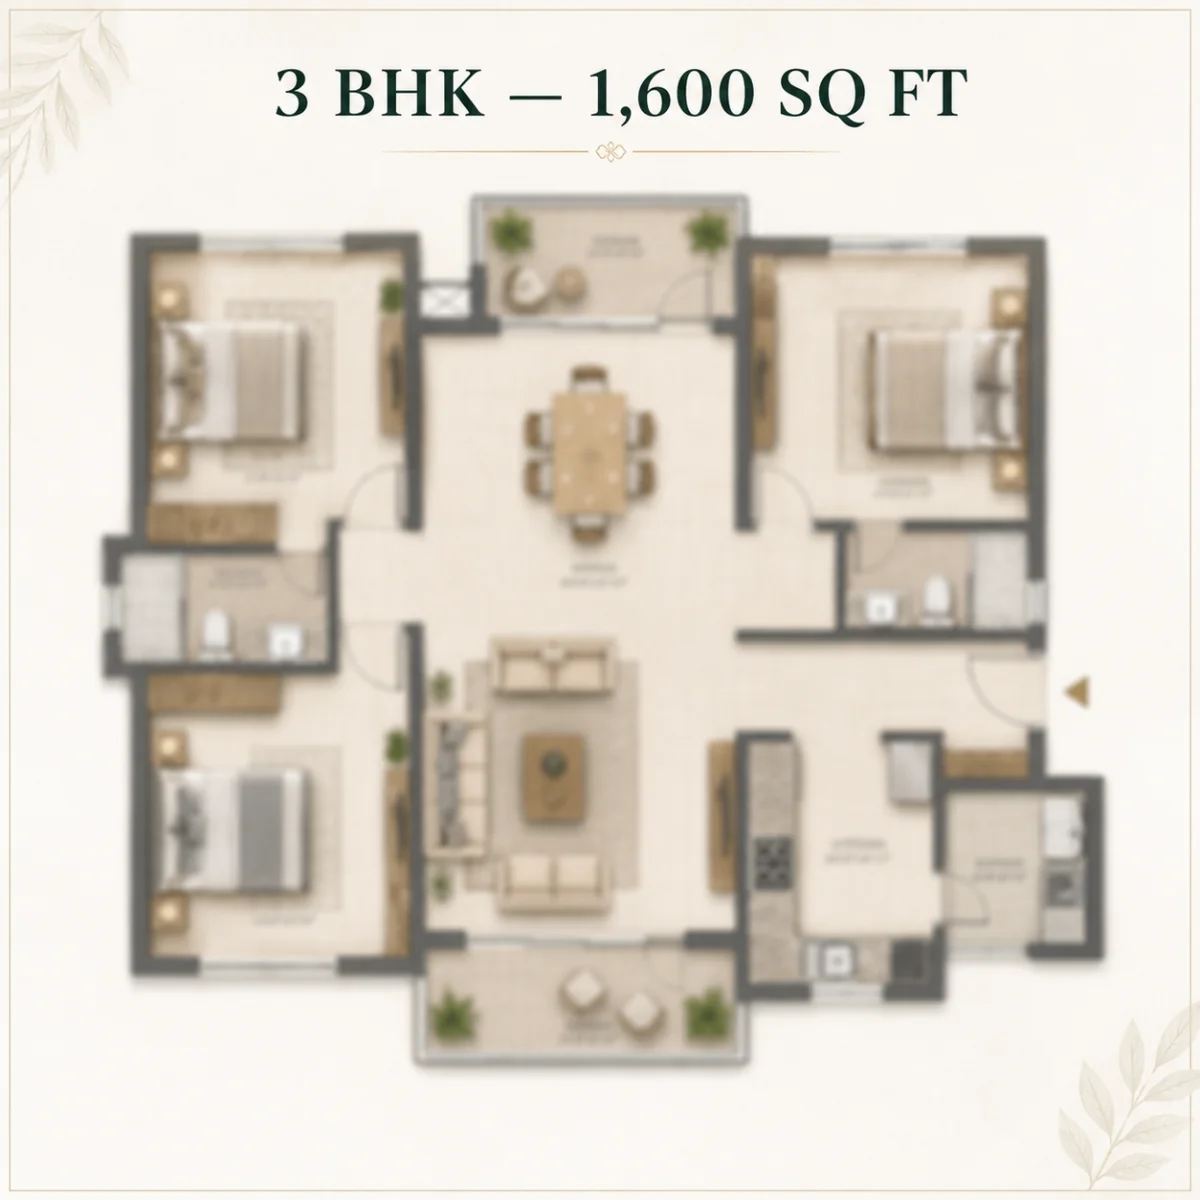
Prestige Springwood floor plan option 1

3 BHK Apartments

From 1600 sq. ft.

  • Living and dining spaces planned for everyday comfort
  • Two bedrooms and two bathrooms
  • Balcony access and practical kitchen placement
  • Balanced plan for compact family living
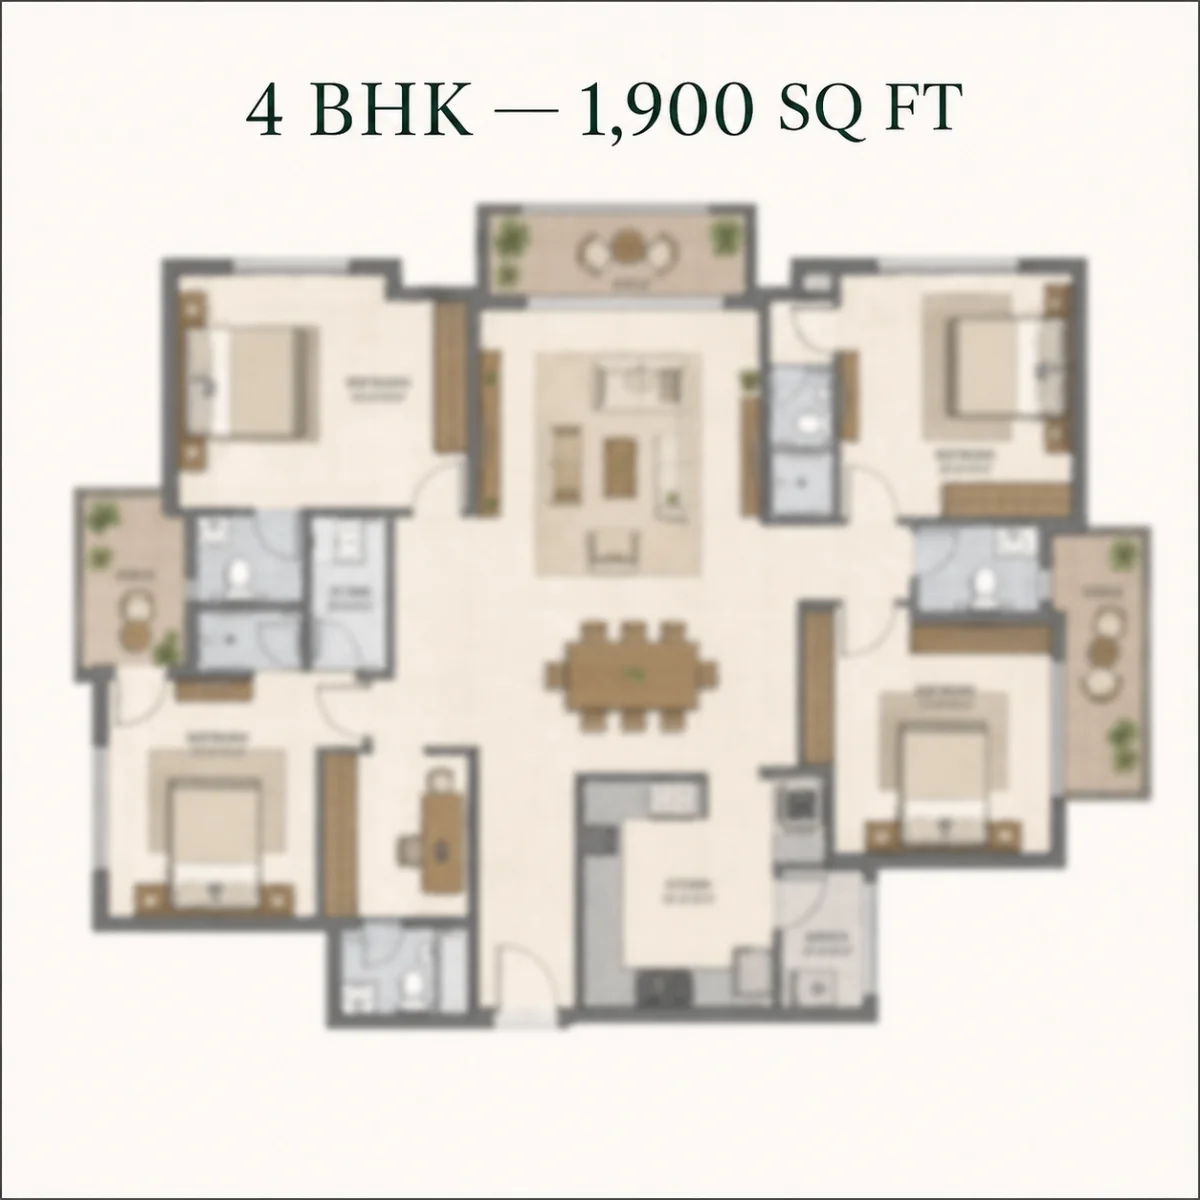
Prestige Springwood floor plan option 2

3 BHK Apartments

1900 sq. ft.

  • Expanded social zone with an additional bedroom
  • Suitable for larger or multi-generational families
  • Wide openings planned for daylight and ventilation
  • Vastu-informed layout with stronger private zoning

Prestige Springwood Amenities - Signature Features

A curated amenity mix for wellness, recreation, family life, and all-day convenience.

Leisure & Wellness

Adult and kids' pools, a gymnasium, yoga area, jogging track, and meditation pods support a routine-friendly lifestyle.

Club & Entertainment

The multi-level clubhouse brings together a banquet hall, games arcade, mini theatre, cafeteria, and indoor recreation spaces.

Family & Outdoors

Landscaped gardens, step gardens, an amphitheatre, children's play areas, skating space, and 24/7 CCTV protection round out the experience.

Prestige Springwood Location Advantage

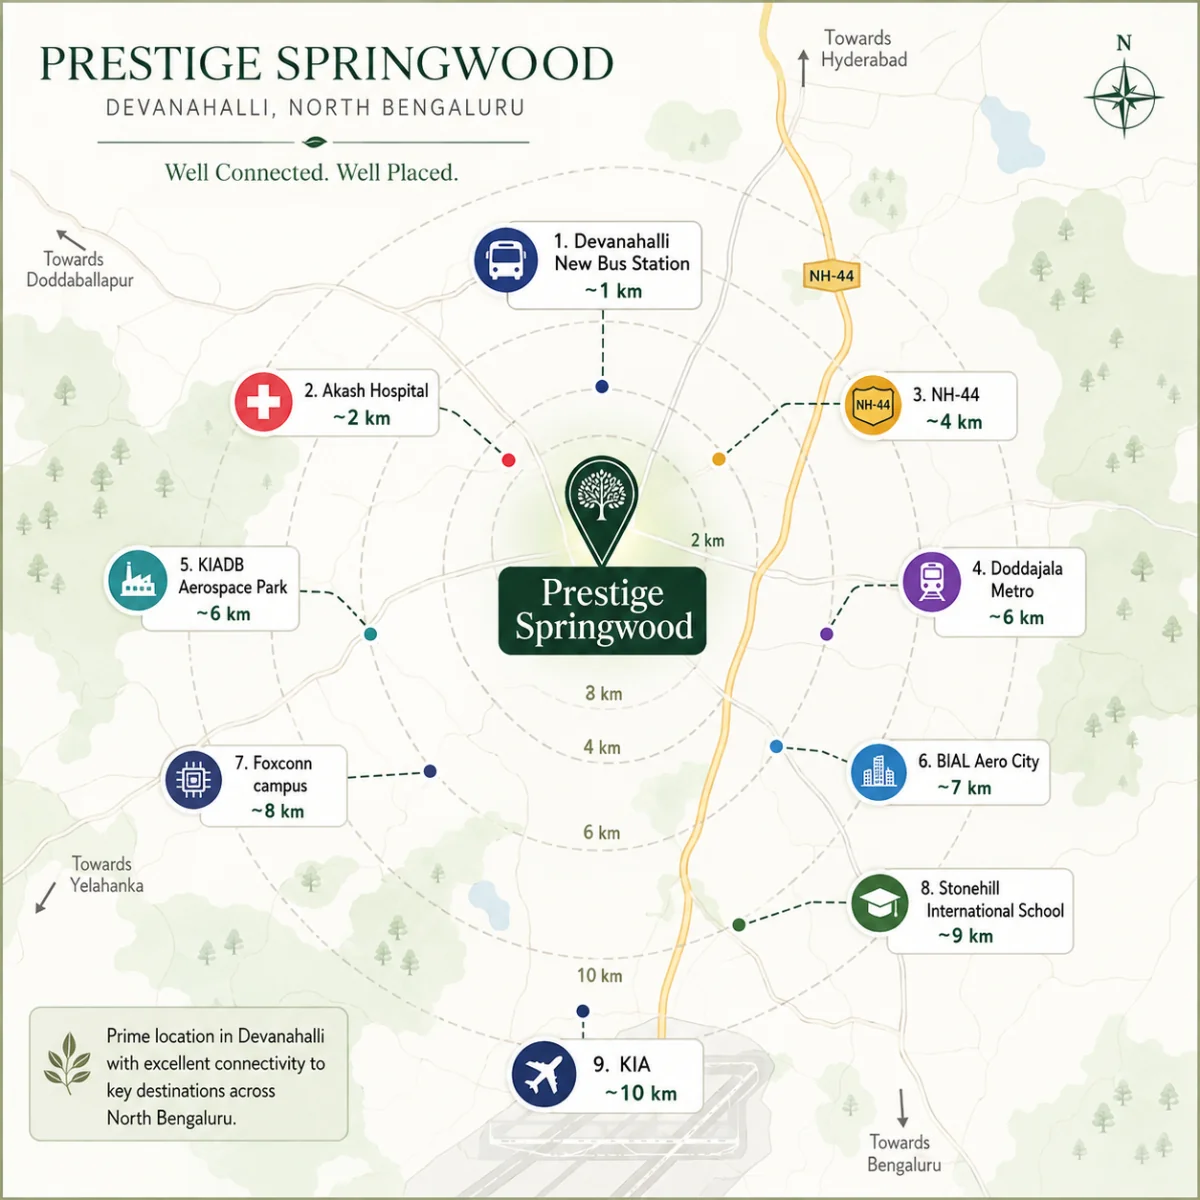
Prestige Springwood is positioned on Devanahalli in Devanahalli, with the brief highlighting access to NH-44 (Bellary Road), the upcoming Namma Metro Blue Line Phase 2B corridor, and daily-use social infrastructure.

Schools, hospitals, and malls within the surrounding catchment strengthen the address for end users, while improving connectivity supports the longer-term investment story.

Prestige Springwood location map

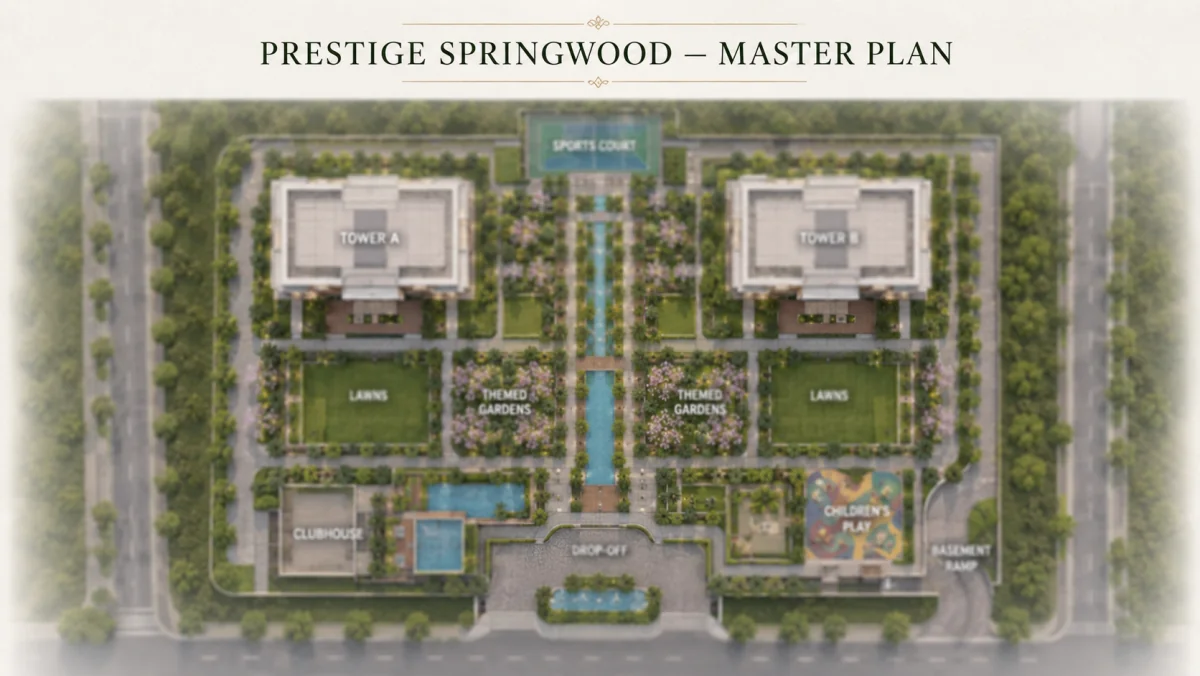
Prestige Springwood Master Plan

Site layout and tower planning across the 2-acre Devanahalli parcel.

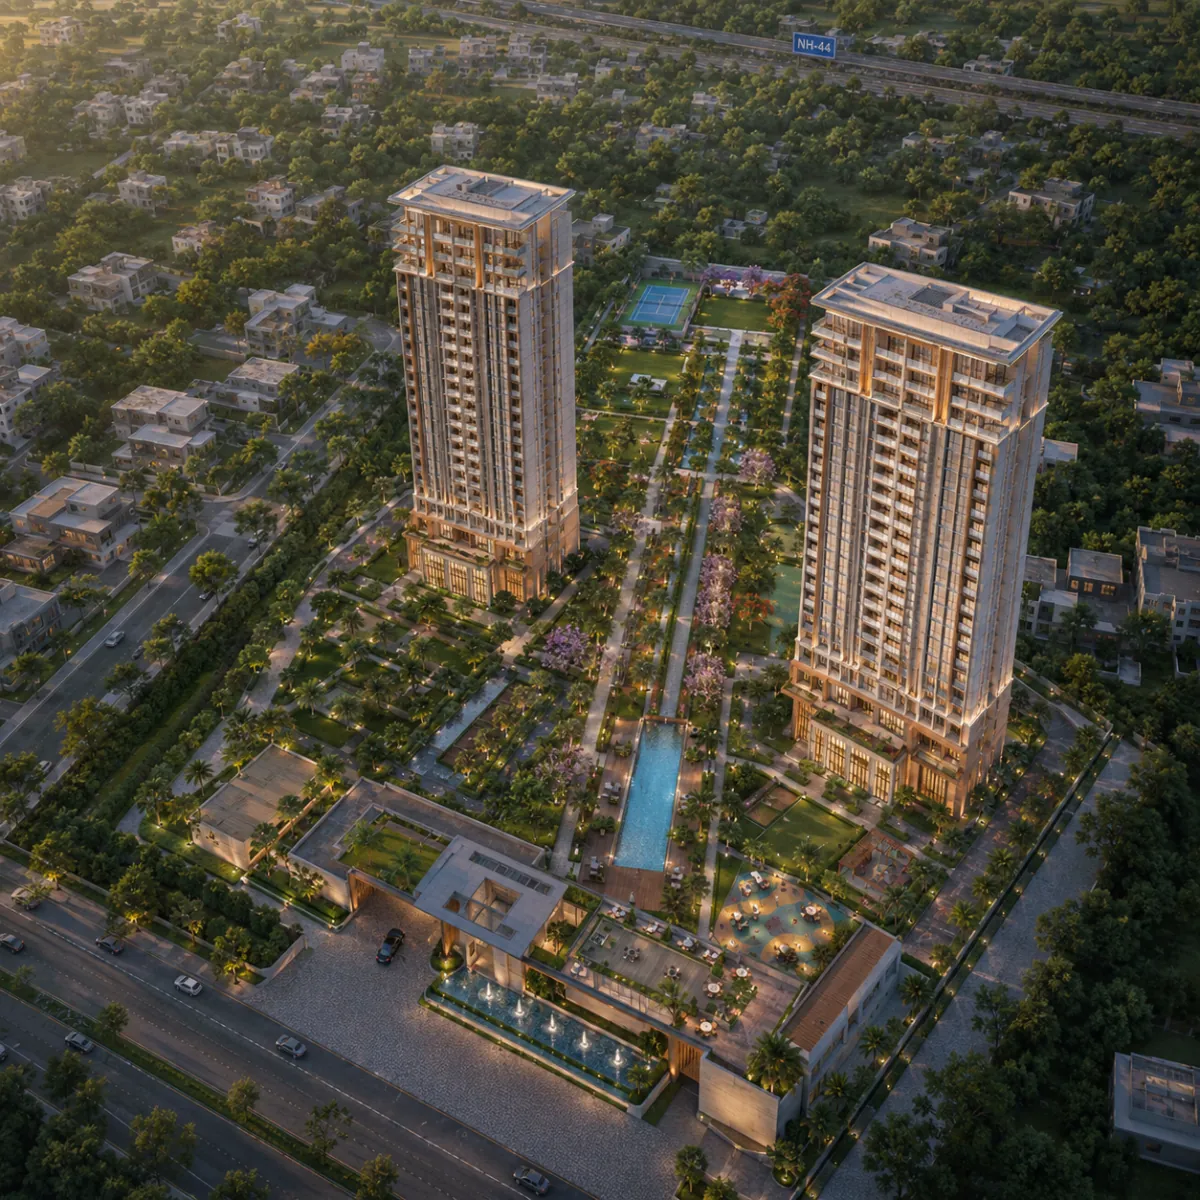
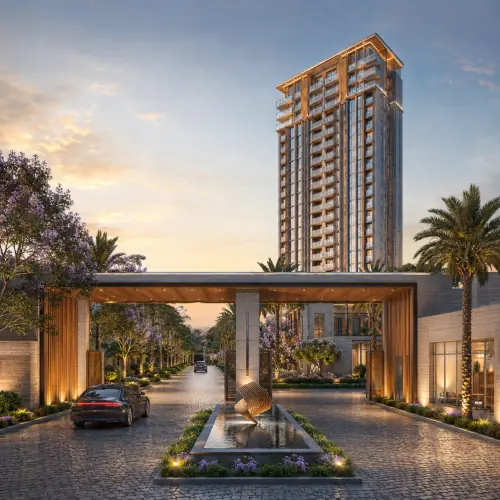
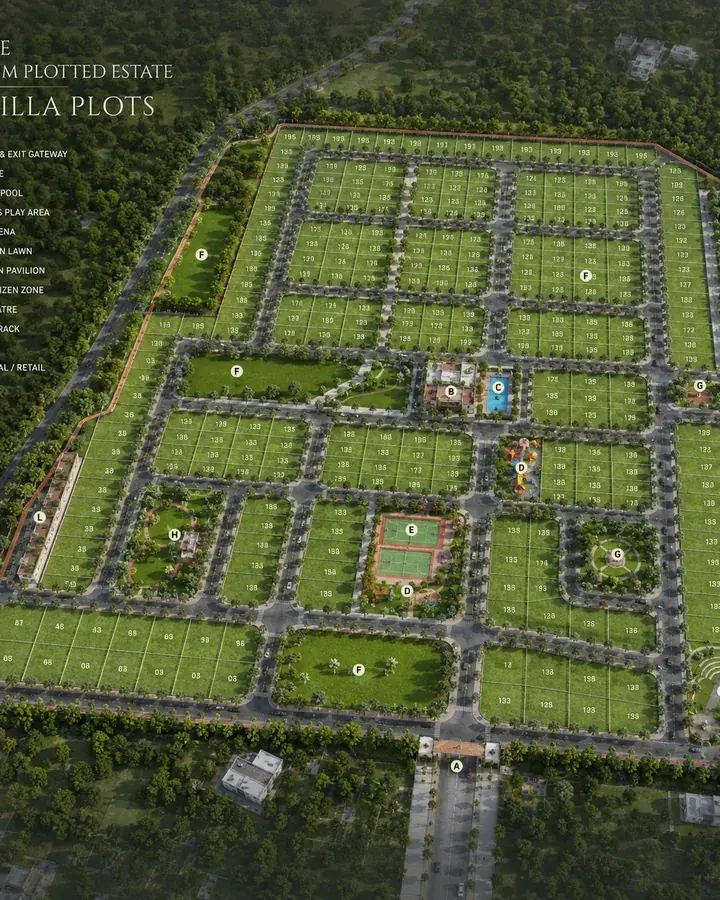
The Prestige Springwood master plan is organised around two 3B+G+19 towers on a compact 2-acre site in Devanahalli. With 180 residences total, the master plan keeps tower-to-tower spacing generous for a Bengaluru-corridor plot of this size, and routes pedestrian and vehicular movement to keep arrival courts and amenity zones uncluttered. Purva Hennur 51 keeps the wider Bengaluru context in view, especially when buyers are weighing format, commute patience, and how much certainty they need before shortlisting.

The plan reserves landscape buffers along the Devanahalli frontage, internal driveways, and the amenity podium between towers. Buyers should read the sanctioned drawing for tower position, lift-core access, facing/view permanence, and floor-rise progression for the exact unit being considered.

Prestige Springwood Reviews and Buyer Reads

Pre-handover positioning notes from buyers researching this Devanahalli launch.

Prestige Springwood is currently in the pre-launch / under-construction phase on near Devanahalli New Bus Station, Devanahalli, North Bengaluru. The practical "review" today is about brand positioning, master-plan integrity, and paperwork rather than lived experience. The relevant read for buyers is whether the 2-acre, twin-tower compact format with 180 residences and Prestige Group's broader Bengaluru track record support the entry pricing from Rs 88 lakh relative to other Devanahalli launches.

Early buyer sentiment focuses on Prestige Group's national portfolio depth, the Devanahalli corridor's connectivity to the NH-44 (Bellary Road), and the project's positioning around premium 3/4 BHK end-use buyers rather than investor inventory. The watchpoints are the Karnataka RERA filing once published, the registered cost sheet, and the per-unit carpet-area definitions - buyers should verify these independently before any booking transfer.

Prestige Group - Developer behind Prestige Springwood

Builder profile and the multi-city track record backing the Devanahalli launch.

Prestige Group is one of India's largest real estate developers, with residential, commercial, retail, and hospitality projects across Bengaluru, Bengaluru, Chennai, Hyderabad, Kochi, Calicut, Mangalore, Goa, and Delhi-NCR. The firm's Bengaluru presence is anchored by integrated developments and the broader Prestige township thesis applied to premium-corridor parcels.

For Prestige Springwood specifically, buyers should treat the broader brand promise as a starting point - verify the Karnataka RERA filing once published, sanctioned plans, carpet-area statements, payment schedule, and the registered agreement separately before any booking transfer.

Prestige Springwood FAQs - Frequently Asked Questions

A more practical, buyer-style breakdown of the questions people actually ask before shortlisting the project.

Prestige Springwood is in Devanahalli, North Bengaluru — within walking distance of the upgraded Devanahalli New Bus Station. The site is approximately 10 km from Kempegowda International Airport, 4 km from NH-44 (Bellary Road), and 6 km from Doddajala Metro on Namma Metro Blue Line Phase 2B.

The 3 BHK starts at ₹2.40 Cr (~1,600 sq ft) and the 4 BHK at ₹2.85 Cr (~1,900 sq ft) — a pre-launch base rate of approximately ₹15,000 per sq ft. Floor-rise premium (5-12%) applies on inventory above the 8th floor; corner and park-view units carry an additional view premium.

Possession is targeted for October 2030, following a four-year construction cycle aligned to the wider Prestige Group Devanahalli delivery cadence.

Prestige Springwood is in the pre-launch phase. The Karnataka RERA registration is in process; the RERA number will be added to all marketing material on receipt and is independently searchable on rera.karnataka.gov.in.

The project occupies a 2-acre boutique footprint with 2 high-rise towers (3B + G + 19 floors each) and 180 ultra-luxury apartments in total.

180 ultra-luxury apartments — only 3 BHK and 4 BHK configurations, with no compact-format inventory. Density works out to approximately 90 units per acre.

The 3 BHK is approximately 1,600 sq ft super built-up and the 4 BHK is approximately 1,900 sq ft super built-up. Carpet area is approximately 1,050 sq ft (3 BHK) and 1,250 sq ft (4 BHK) under the Karnataka RERA methodology.

Approximately 10 km — a 20-minute drive via the Trumpet Interchange and NH-44 (Bellary Road).

Devanahalli has been notified as a Special Investment Region across 3,117 acres, with the BIAL ITIR adding ₹1 lakh crore of committed industrial investment and ~40,000 anchor jobs scaling to ~4 million direct and indirect over 10-15 years. Five-year locality price growth has been 97.9%, three-year 62.4%, one-year 20.3%. The micro-market is structurally re-rating as Namma Metro Phase 2B and SIR build-out progress.

The developer is Prestige Estates Projects Limited (Prestige Group) — listed on NSE (PRESTIGE) and BSE (533274), founded in 1986, led by Chairman & MD Irfan Razack. The group has delivered 313 projects across 206 million sq ft as of December 2025, with FY26 sales of ₹30,024.5 Cr.

An air-conditioned clubhouse, temperature-controlled swimming pool, gymnasium, indoor games, multi-purpose hall, business lounge, library, spa with steam and sauna, half-court tennis, multi-purpose sports court, jogging and cycling tracks, children's play and sensory zones, party and family lawns, amphitheatre, EV charging, 24x7 security with CCTV, and concierge service. A full list is on the Amenities page.

Use the contact form on this microsite or call the project sales line. Pre-launch site visits and brochure walkthroughs are available by appointment seven days a week between 10:00 and 18:00 at the Devanahalli sales gallery.

Contact - Enquire about Prestige Springwood

Request brochure access, pricing, or a guided site visit from the sales team.

Get in Touch